Industrial Computed Tomography
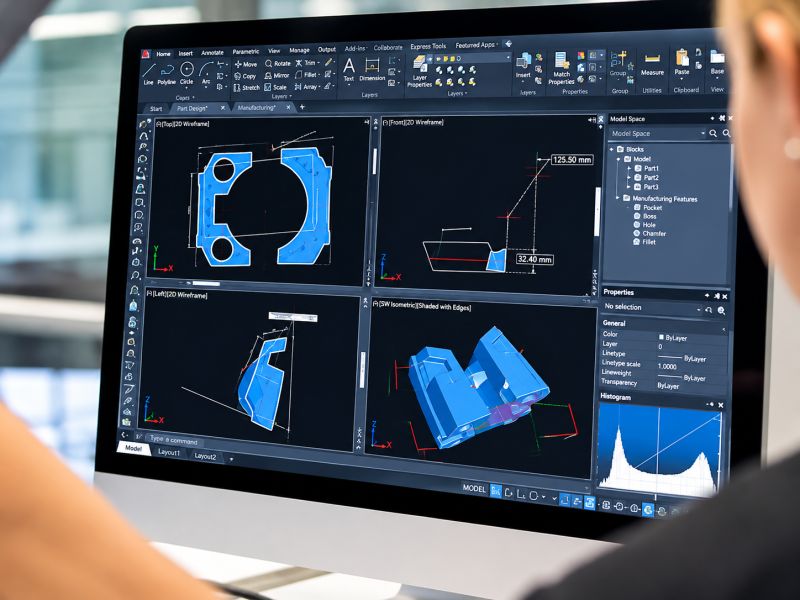
Industrial Computed Tomography
Advanced industrial CT combined with volume graphics software provides precise nondestructive testing (NDT), offering detailed 2D and 3D imaging and analysis to detect internal and external defects, ensuring thorough quality control and flawless inspection without damaging the component.
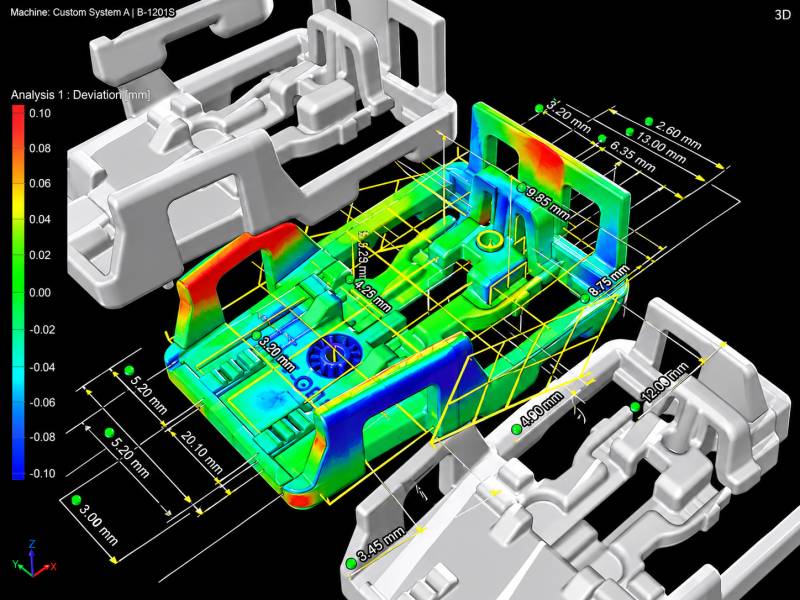
Dimensional Metrology
Utilizing industrial CT scanning, volume graphics software leverages advanced dimensional metrology techniques combined with GD&T to provide precise and accurate measurements of internal and external features.
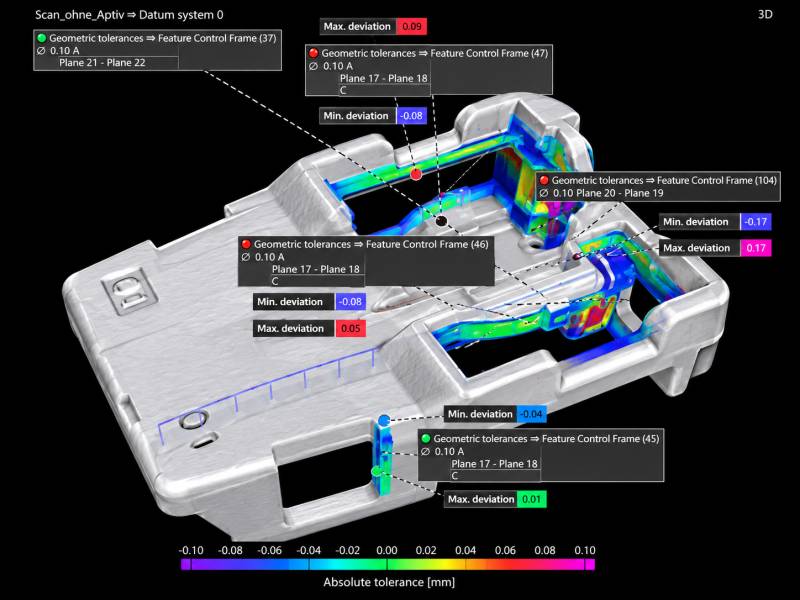
Defect Identification
Easily find quality defects by visualizing and analyzing the internal and external structure of complex parts without cutting. Detect even small cracks, voids or material inconsistencies.
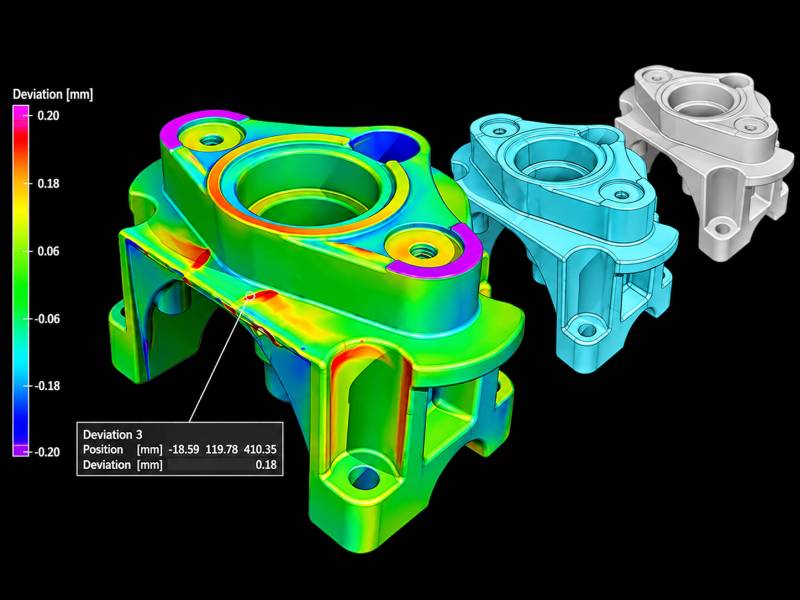
Actual/Nominal Comparison (Part-to-Part / CAD-to-Part)
Volume graphics software enables precise CAD-to-actual-part comparison by aligning 3D scans with the original design model to determine how precisely your component was manufactured. The software also facilitates part-to-part analysis, comparing actual measured data between two different components or production batches to detect deviations. Color-coded visualization makes it easy to identify areas that fail to meet design requirements.
Porosity/Void Analysis
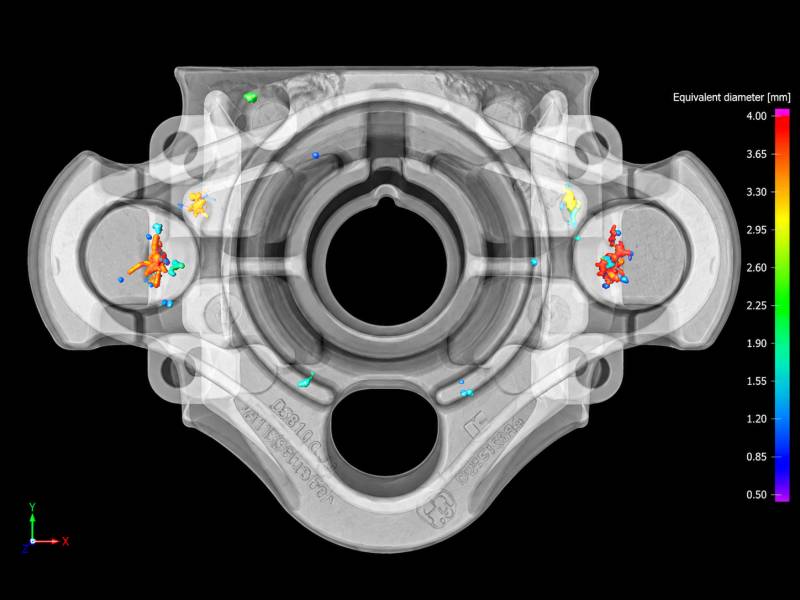
Internal defects such as voids and porosity are an inherent part of many manufacturing processes such as casting and injection molding fabrication, We Can detect and measure the voids, porosity and defects within the objects providing clear insights of material Quality
Reverse Engineering
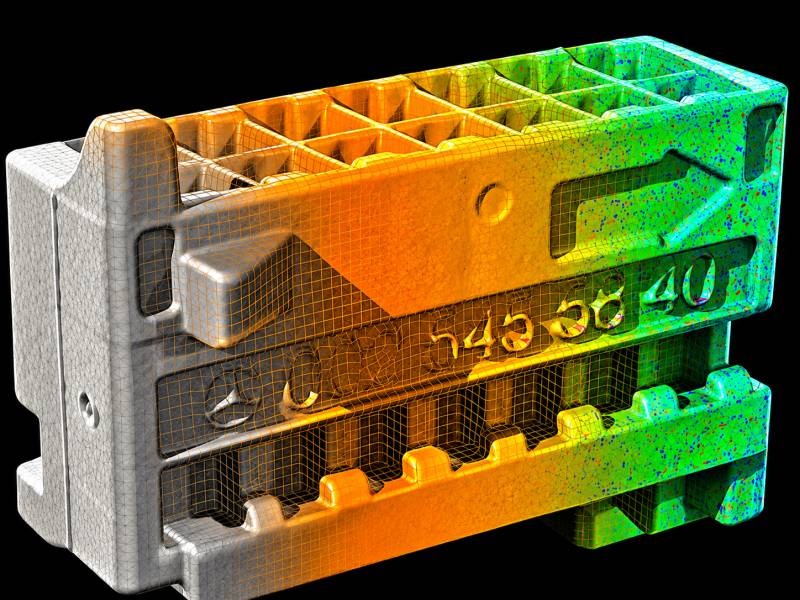
CT data can be converted into .STL file (CAD file), capturing both external shapes and internal structures. This helps in analyzing and replication of complex components, making it easier to improve design and innovation.